

Floor Plans
Two-, Three-, and Four- Bedroom Townhomes for Rent in Victoria MN
Choose a layout that gives each part of the day its own space. Victoria Ridge offers two-, three-, and four-bedroom multi-level floor plans with living and sleeping areas arranged across multiple levels, creating natural separation for relaxing, working, hosting, and recharging.
Private entries make each residence feel distinctly your own, while an attached two-car garage and private driveway simplify parking, storage, and daily commutes. Smart-lock entry, prewiring for Xfinity 1 Gig internet, smart climate controls, and private patio space bring additional function to our new townhomes in Victoria MN.
Advertised prices do not include non-optional recurring monthly fees. Those fees will apply to every townhome for a total of $80/month, and include 1-Gig Speed Internet ($60/mo.) & Renter’s Insurance ($20/mo.) Resident is responsible for all utilities outside of rent.
Community One-Time Fees Include:
- $1250 holding fee, due at time application (converts to move in costs at time of move in)
- $50 Application Fee per adult applicant, due at time of application
- $1250 up to 1 Month’s Rent Security Deposit, due at move in
- $300 Administration Fee, due at move in
- $300 One-Time Non-Refundable Pet Fee (per home), due at move in
- $250 Pet Deposit (per home), due at move in
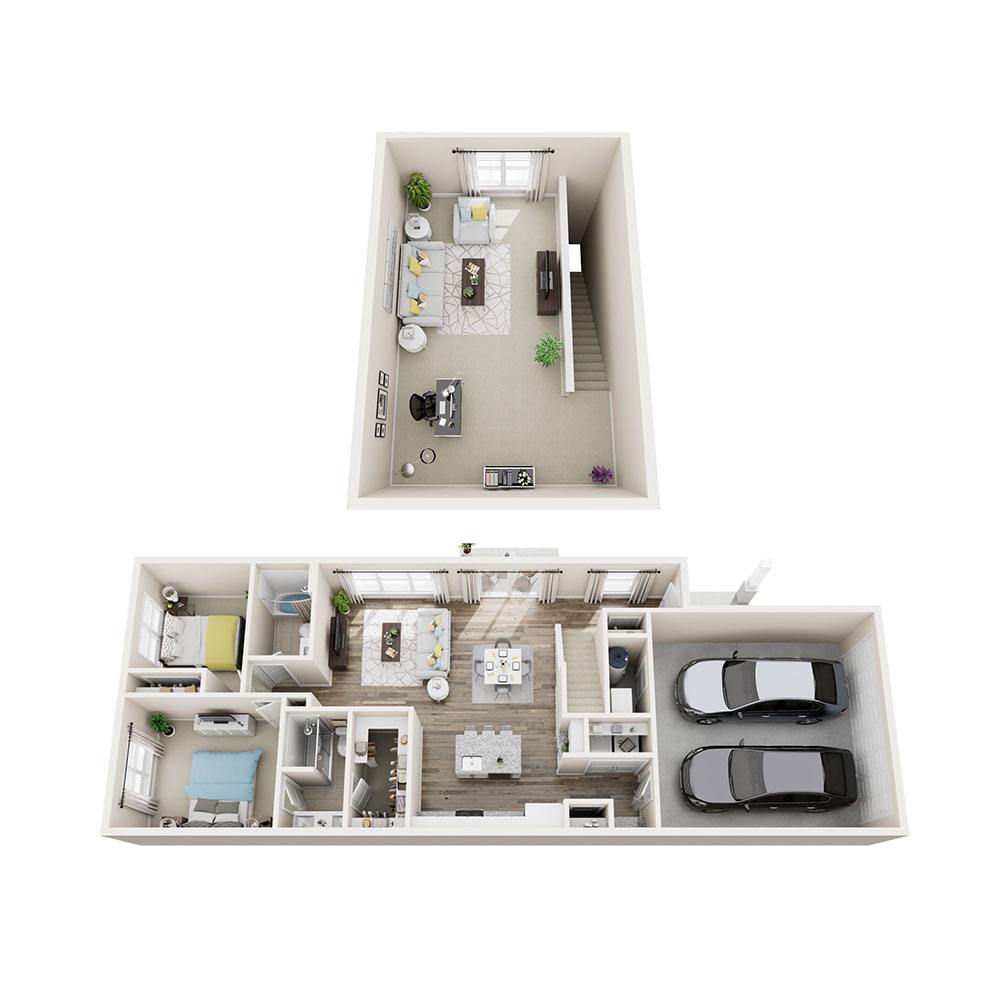
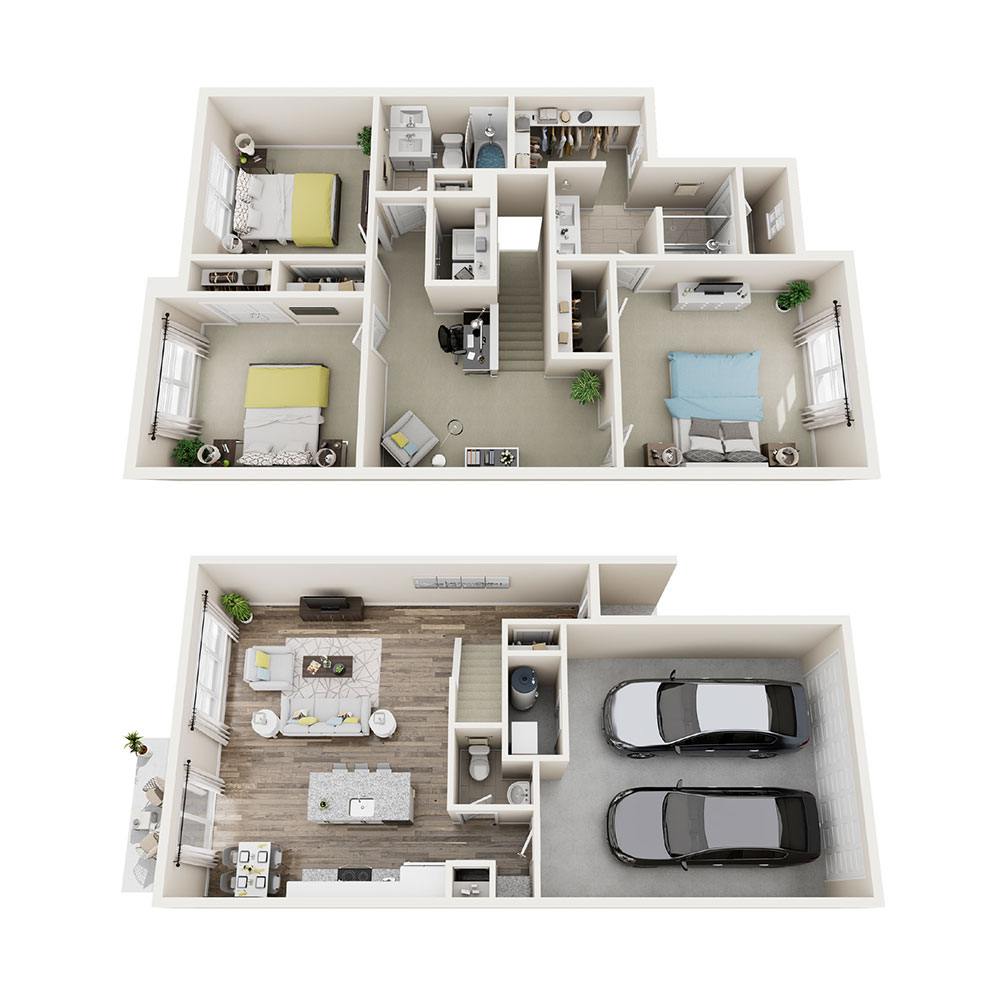
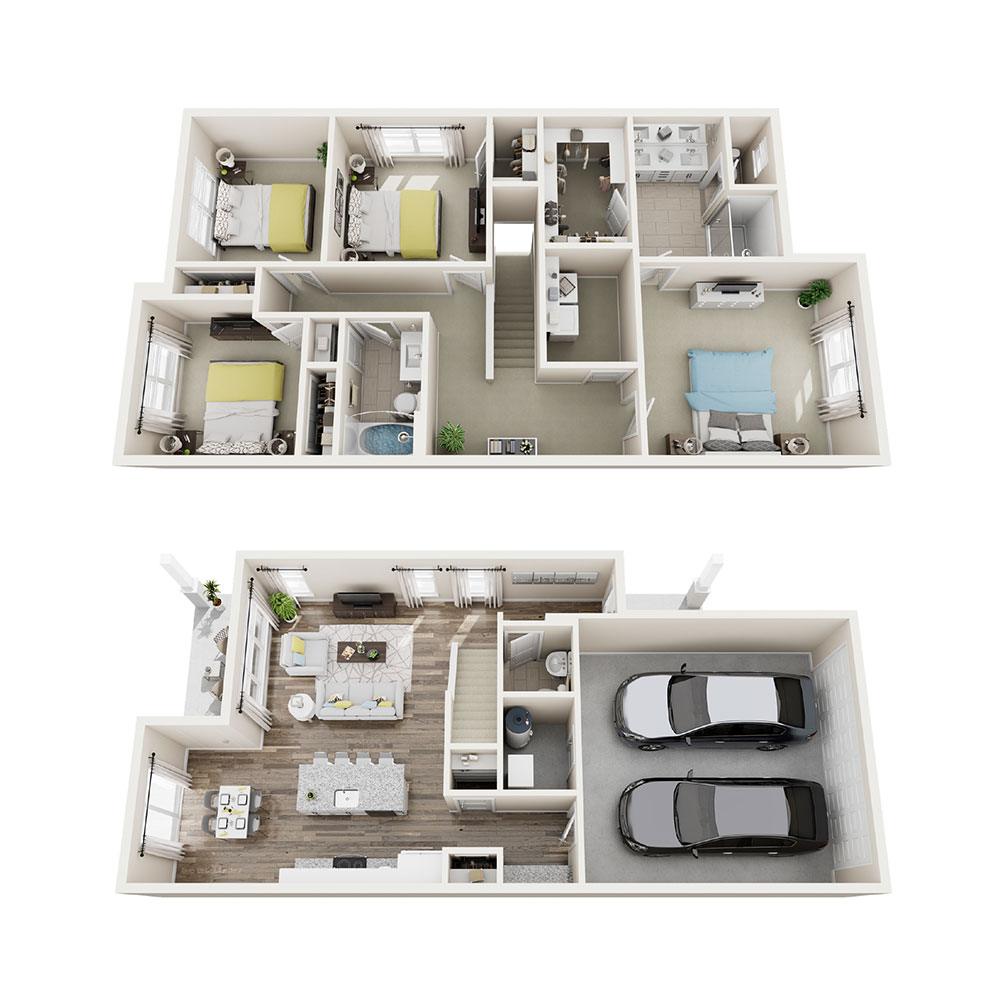
Inside, kitchens are equipped for everything from quick breakfasts to dinner with friends. White shaker-style cabinetry, white quartz countertops, stainless-steel Frigidaire appliances, a gas range, pantry storage, and a central island create a practical gathering point with plenty of prep space and organization built in.
Storage continues throughout each home with walk-in closets featuring built-in shelving, an entry coat closet, linen storage, and additional closets. A dedicated laundry room with a Whirlpool washer and dryer keeps clothing care organized in its own area, while the en suite primary bathroom creates a private retreat, adding a glass-enclosed walk-in shower and double vanity sinks in select layouts.
Window treatments, custom pendant and recessed lighting, wood-style plank flooring, and gray bedroom carpeting complete the interior details. Explore the available floor plans to find the bedroom count, layout, and features that work best for you then contact our leasing team to schedule a personalized tour!